Senior Digital Delivery → Architectural BIM

YULIYA JUJU ALEXANDROVNA KUZINA

Strategy · Coordination · Delivery

Summary

Senior Digital Delivery and BIM professional with 20+ years in AEC and 10 years in Tier 1 Australian infrastructure environments. Recently completed a Master in BIM Management with full marks at Politecnico di Milano, with focus on ISO 19650, digital delivery governance, and sustainable design workflows. Now applying this high-accuracy coordination background to architectural BIM, technical documentation, and design-led project delivery.

Coastal concrete terrace above the sea — placeholder imagery

Placeholder · architectural photography

TIER 1 EXPERIENCE

ARUP  · SMEC  · CARDNO  · LEIGHTON CONTRACTORS  · JACOBS  · JOHN HOLLAND  · DRAGADOS  ·

DISCIPLINES

ROADS  · HIGHWAYS  · RAIL  · TUNNEL  · BRIDGES  · PAVEMENT  · DRAINAGE  · UTILITIES  ·

Twenty years of drafting, seen differently

Engineering
is already form.

Placeholder — asphalt run, wide aerial crop
Placeholder — asphalt run, mid crop
Placeholder — asphalt run, macro crop

Placeholder · architectural photography

RAIL — SECTION A–A

DWG · 001 · PLACEHOLDER

BRIDGE — ELEVATION

DWG · 002 · PLACEHOLDER

DRAINAGE — DETAIL 04

DWG · 003 · PLACEHOLDER

PAVEMENT — TYPICAL SECTION

DWG · 004 · PLACEHOLDER

UTILITIES — GENERAL ARRANGEMENT

DWG · 005 · PLACEHOLDER

TUNNEL — CROSS SECTION

DWG · 006 · PLACEHOLDER

STRUCTURE — REBAR DETAIL

DWG · 007 · PLACEHOLDER

SITE — DIGITAL TERRAIN MODEL

DWG · 008 · PLACEHOLDER

KERB & CHANNEL — DETAIL

DWG · 009 · PLACEHOLDER

RETAINING WALL — SECTION

DWG · 010 · PLACEHOLDER

STORMWATER — PIT DETAIL

DWG · 011 · PLACEHOLDER

RAIL — TRACK FORM DETAIL

DWG · 012 · PLACEHOLDER

BRIDGE — BEARING DETAIL

DWG · 013 · PLACEHOLDER

UTILITIES — TRENCH DETAIL

DWG · 014 · PLACEHOLDER

ROADS — LINEMARKING PLAN

DWG · 015 · PLACEHOLDER

EARTHWORKS — CUT & FILL

DWG · 016 · PLACEHOLDER

DRAINAGE — LONGITUDINAL SECTION

DWG · 017 · PLACEHOLDER

BRIDGE — DECK PLAN

DWG · 018 · PLACEHOLDER

TUNNEL — SERVICES LAYOUT

DWG · 019 · PLACEHOLDER

What "coordination" actually means

One corridor.
Every service, resolved.

Placeholder — underground utilities corridor, schematic

Placeholder · schematic diagram · replace with a real coordination export

Digital delivery, disassembled

The discipline behind
the drawings.

Open BIM

Complex IFC data exchange across authoring platforms.

ISO 19650 & Standards

Information management protocols, applied and audited.

Digital Twins

GIS and site data fused into accurate as-built context.

Federation

Model clash resolution across disciplines and geometry types.

QA / QC

Audit-ready metadata compliance across multidisciplinary sets.

Workflows & Processes

Digital delivery pipelines from tender through to as-built.

Coordination

The technical nexus between site reality and design intent.

Delivery

High-accuracy documentation, protected end to end.

Main civil projects

Where this discipline
was built.

North East Link

  • Multidisciplinary Interface Lead — directed the coordination of complex subsurface systems and digital terrain models to ensure seamless integration with architectural station precincts.
  • BIM Governance — established and managed CDE protocols, ensuring metadata compliance and audit-ready data flow between engineering consultants and architectural stakeholders.
  • Clash Resolution — facilitated interdisciplinary workshops to resolve high-priority spatial conflicts between structural foundations and existing infrastructure.

Coomera Connector

  • Digital Framework Lead — established CAD/BIM protocols for utility-to-precinct integration, aligning technical documentation across multidisciplinary teams.
  • Led full CAD set-up and management of utilities packages.
  • Reviewed packages for submission and supported the project drafting team.

Gold Coast Light Rail

  • Digital Framework Lead — established CAD/BIM protocols for utility-to-precinct integration, aligning technical documentation across multidisciplinary teams.
  • Led set-up and workflow for tender and delivery across multiple project stages.
  • CAD-managed utilities packages.

Education

Trained in engineering.
Drawn to architecture.

2024–2026

Politecnico di Milano

Master's in BIM for Project and Contract Management in Construction Works · 110/110 — full marks

2020

A2K Technologies

Australian BIM management course

2011–2012

Sydney University of Technology

Bachelor of Design in Architecture (unfinished)

2010–2011

Sydney University of Technology

Diploma in Basic Principles of Design (various fields)

2001–2007

Moscow State University of Civil Engineering

Bachelor's degree in Civil and Industrial Engineering, Automated Design Systems for Buildings and Facilities

Projects

From coordination
to creation.

Eco-Agro-Tourism

GREECE · 2026 — CURRENT
From idea to realization

Placeholder · site photography — coastal terrain

Placeholder · concept plan

Placeholder · terrain study

Placeholder · masterplan draft

Placeholder · solar & energy study

Placeholder · water treatment schematic

Placeholder · pipe-free sanitation system

Placeholder · agro zoning plan

Placeholder · local standards & permits research

A live project carried from first idea toward realization — research, planning and master planning shaped by eco-agro operation, local laws and building standards, and technically grounded ecological design: solar energy, water treatment, and pipe-free sewage systems.

Experimental Eco-Village

THESIS · NOV 2024 — JAN 2026
ResearchMaster planningISO 19650OpenBIM Digital twinSurveyClimateComputational designSimulation

Placeholder · masterplan render

Placeholder · BIM federation view

Placeholder · digital twin / GIS

Placeholder · climate simulation

Placeholder · site survey & point cloud

Placeholder · IFC data structure
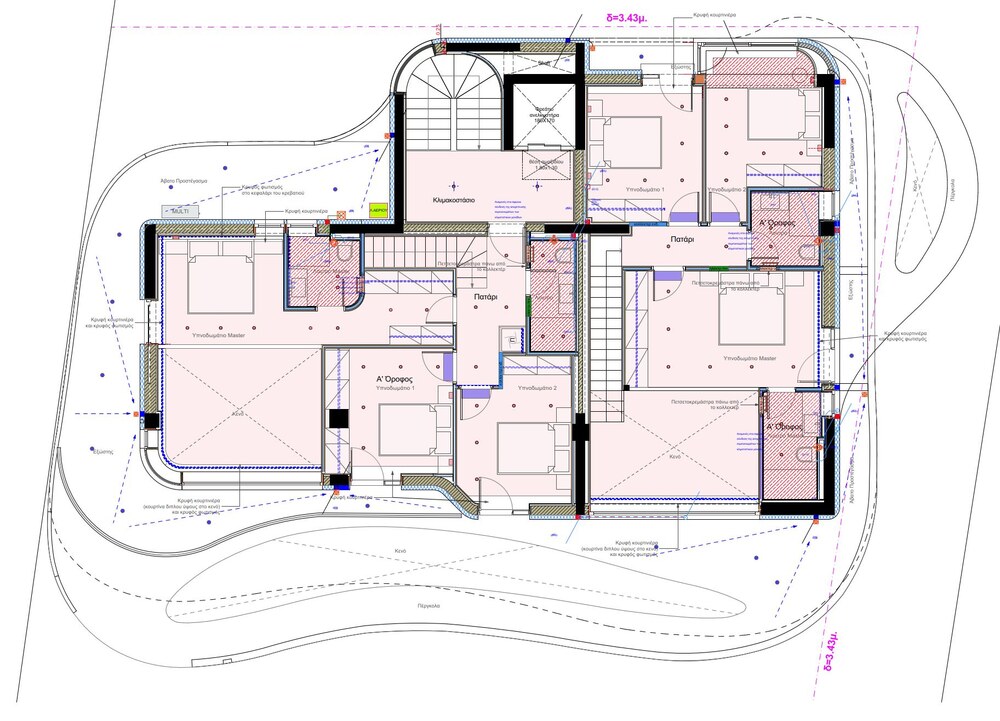
Hand-drawn floor plan study, cottage with vacuum-insulated glazing annotations

Cottage plan · hand study

Hand-drawn floor plan study, private to half-public zoning

Zoning study · sketch

Hand-drawn isometric sketch annotated with Japanese spatial principles of form and experience

Principles of form & experience · sketch

The master's thesis, graded 110/110 — a BIM implementation and digital-delivery strategy for a remote, low-maturity region, tested against an experimental eco-village. Published at yk-thesis.eu.

Precious Plastic Georgia

GEORGIA · 2019 — 2022
Circular economyFurniture designSheet material Material experimentationSustainability Design thinkingCommunityProject management

Recycled-plastic sheet desk with black steel legs against a green wall

Recycled sheet desk · steel frame

Recycled-plastic triangular panel, speckled sheet detail

Sheet material · detail

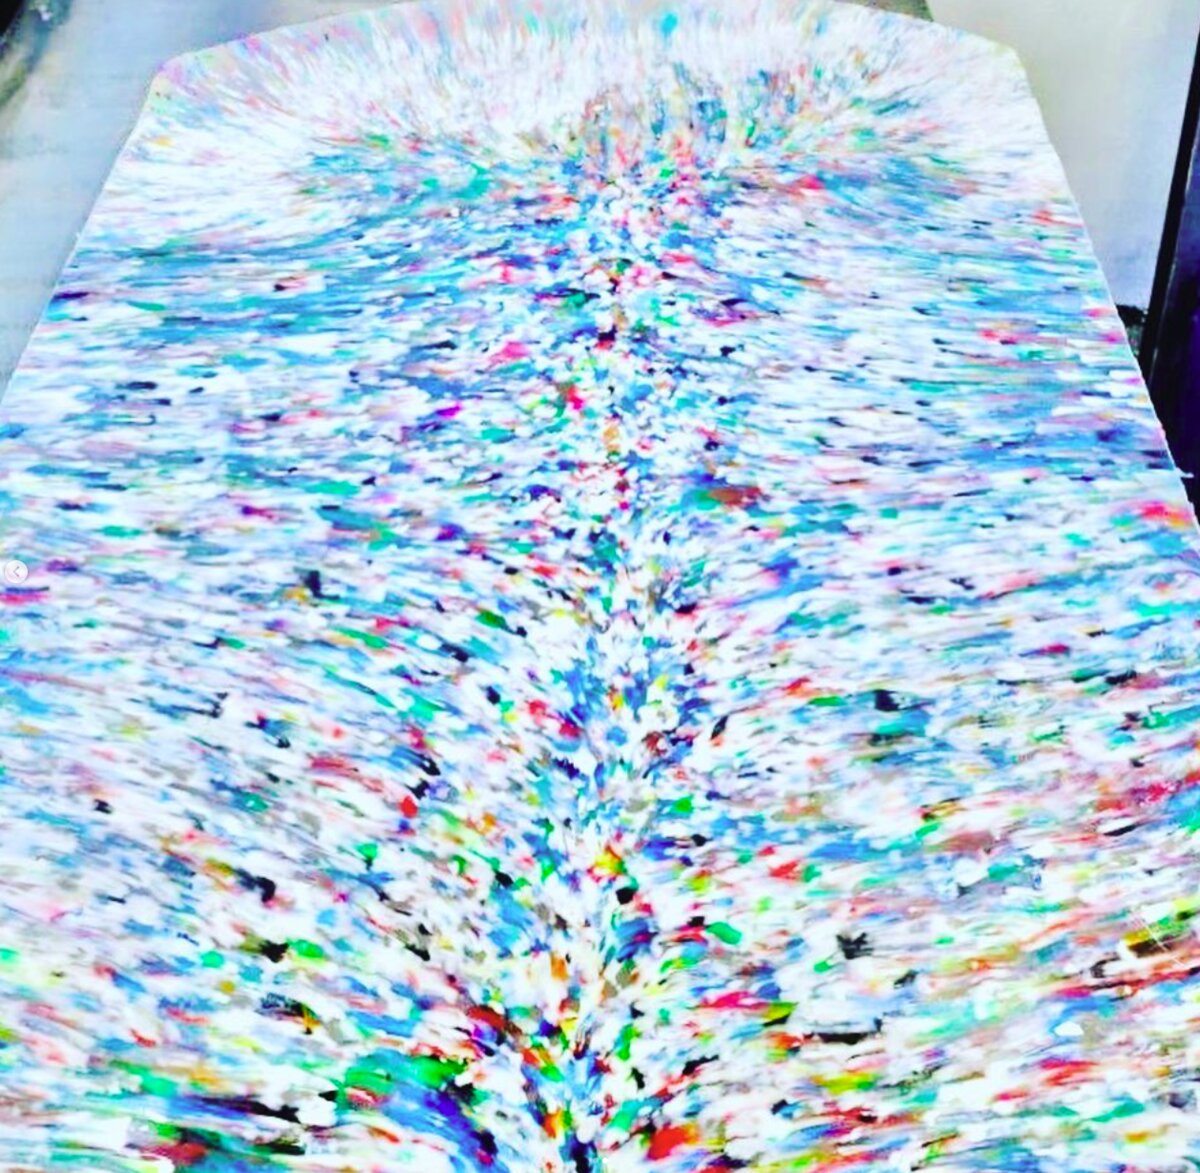
Freshly pressed recycled-plastic sheet surface

Pressed sheet · surface

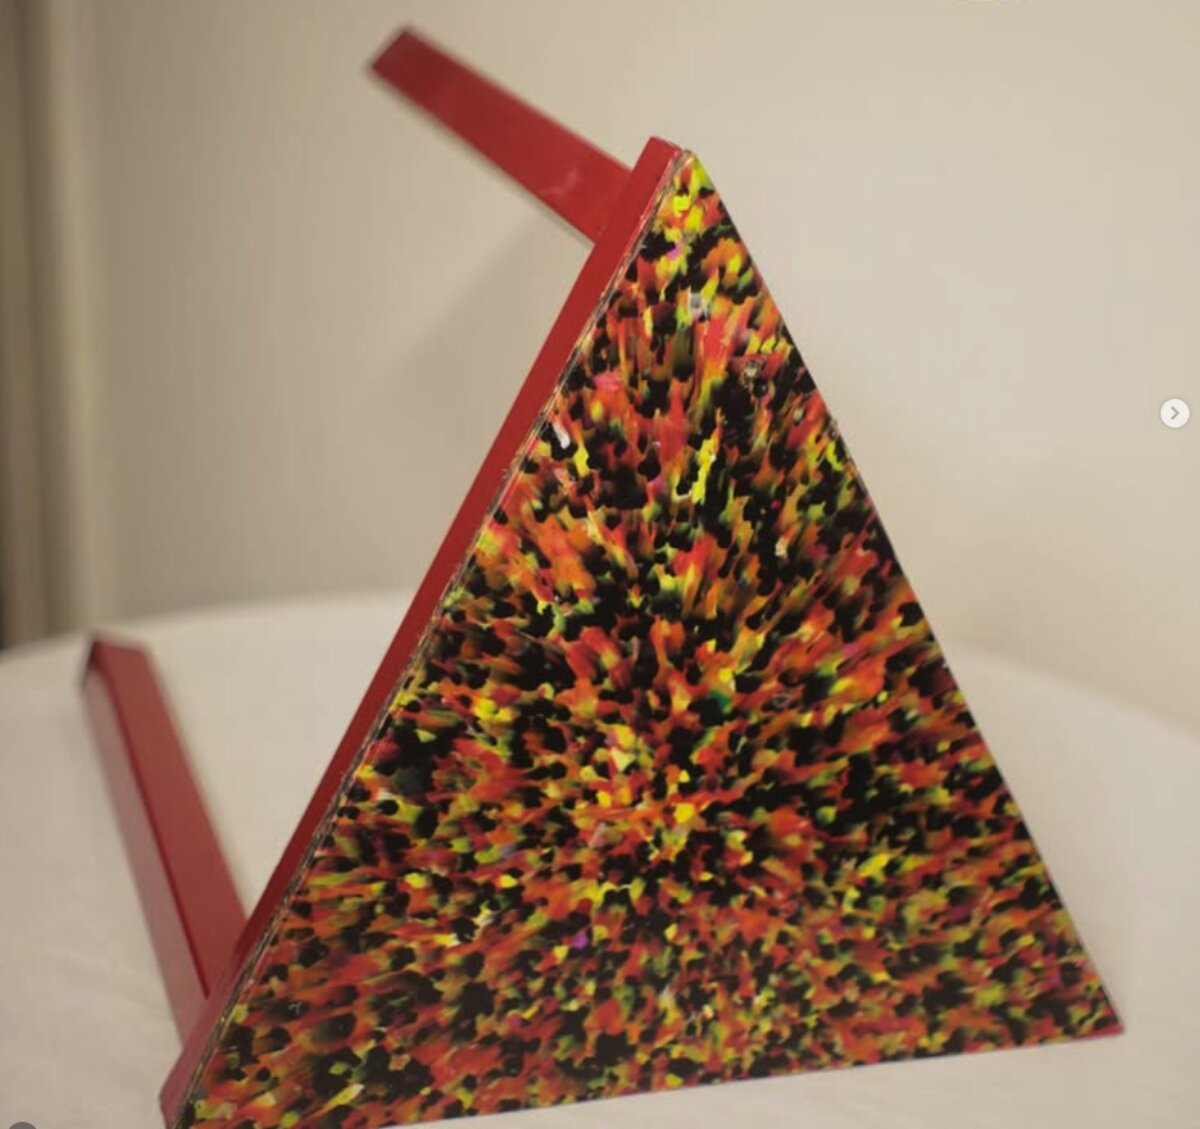
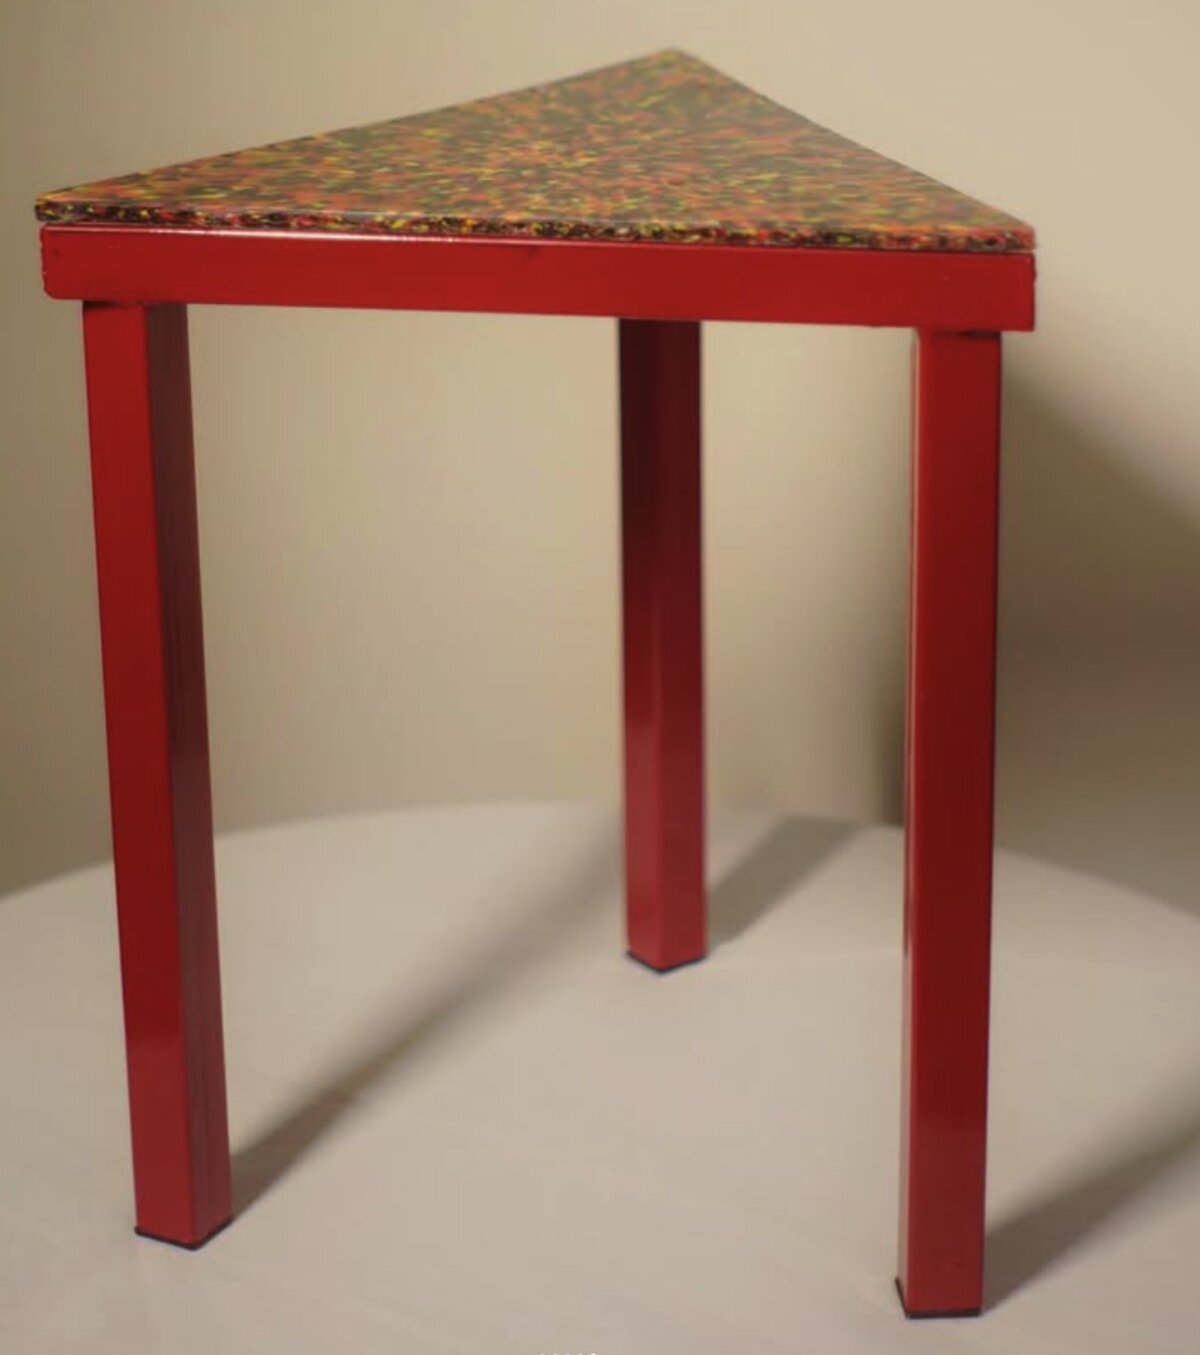
Triangular stool with recycled-plastic speckled top and red steel legs

Triangular stool · HDPE top

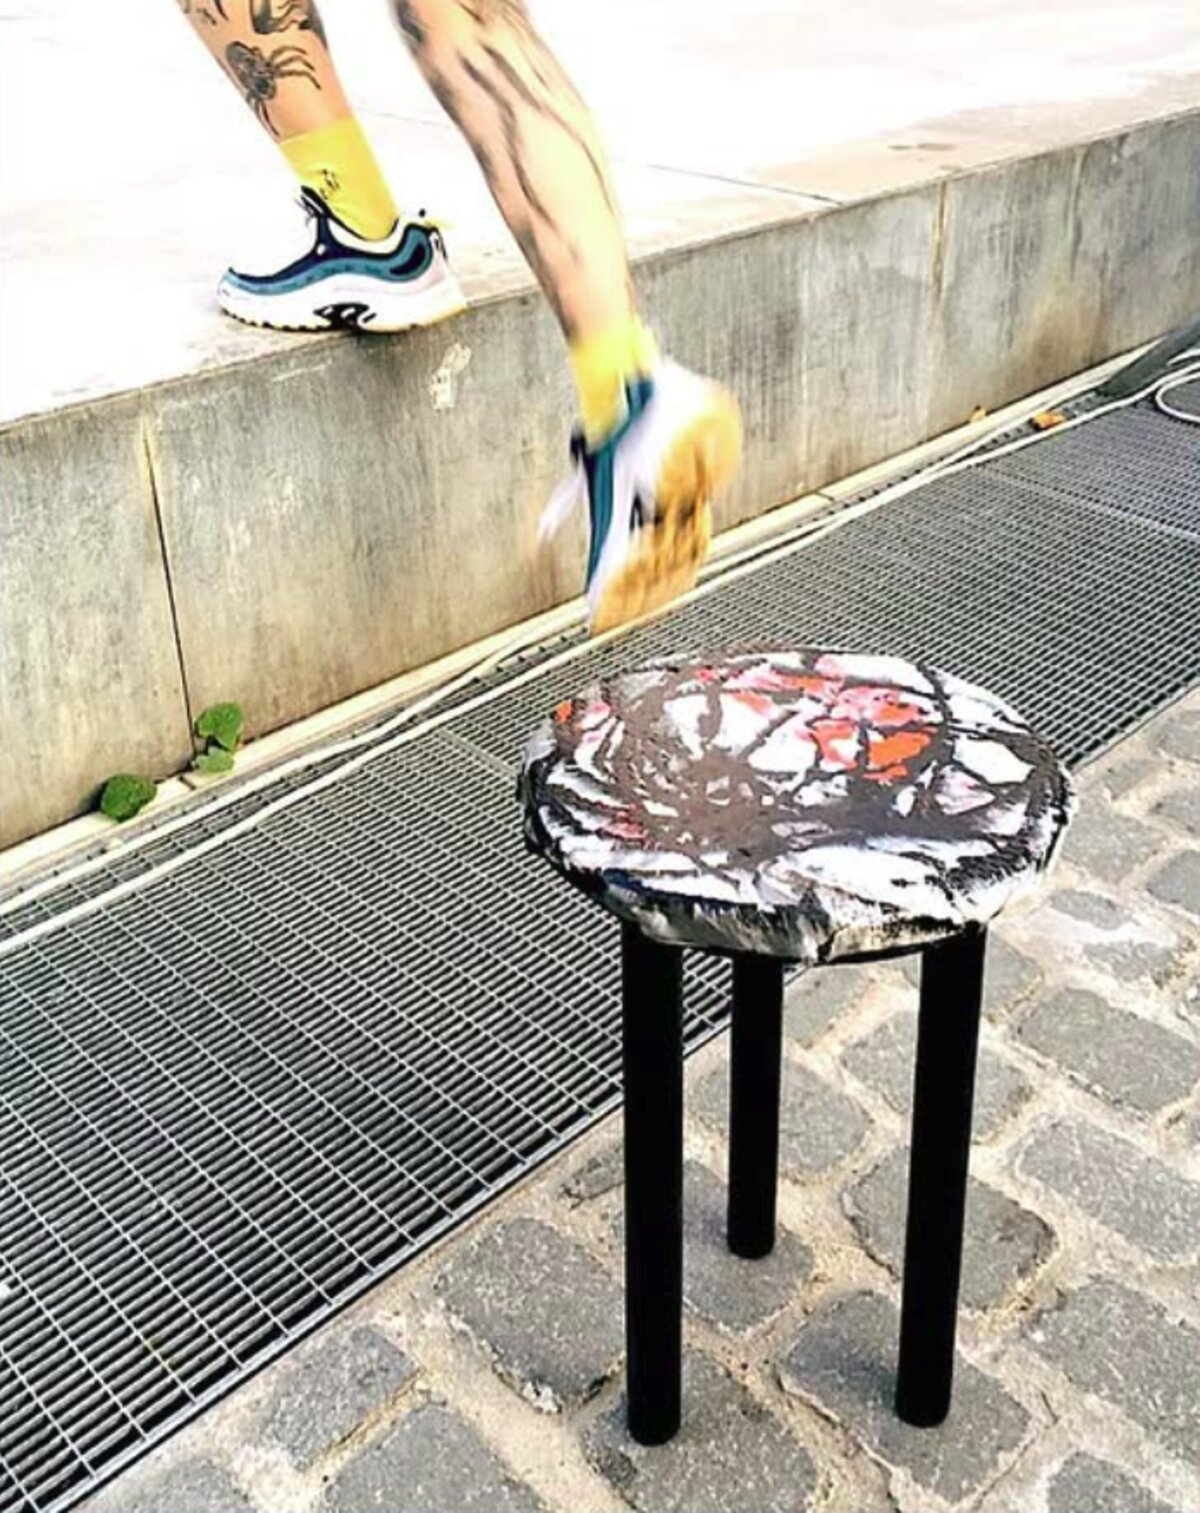
Round recycled-plastic stool on a cobbled street

Street stool · recycled top

Shredded recycled plastic flakes, mixed colours

Sorted & shredded material

Circular-economy making at community scale — material experiments, design thinking and hands-on project management, years before it reached the thesis.

Research

Digital engineering,
studied to full marks.

Master in BIM for Project and Contract Management in Construction Works — Politecnico di Milano, final grade 110/110. Thesis: Strategies for BIM Implementation and Digital Delivery in Remote Low-Maturity Regions — a Case Study of an Experimental Eco-Village. The research digitalizes design and construction workflows under ISO 19650 data governance, bridging the gap between computational design and site reality — synthesizing 20+ years of multidisciplinary drafting into a high-performance BIM framework for complex, sustainable projects. Published at yk-thesis.eu.

Automated Placement & Generative Design

Protocols for automated component placement, optimizing layout efficiency across non-standard terrains.

Environmental & Climate Analysis

Solar and thermal performance simulation validating architectural form; climatic data driving solar-responsive orientation and passive design.

OpenBIM Interoperability & Federation

Complex IFC data exchange and multidisciplinary model coordination across authoring platforms.

Site Digitization & Computational Context

GIS and site data leveraged into accurate digital twins for remote environments.

Placeholder · thesis diagram — workflow

Placeholder · simulation screenshot

Placeholder · climate analysis output

Software

The technical stack.

Architectural authoring

AutoCADExpert
RevitCert. prep

Other design documentation

Civil 3DExposure
ArchiCADExposure
MicrostationExposure

Coordination & data management

ProjectWiseCDE
ReviztoCoordination

Climate analysis & computation

Climate ConsultantAnalysis
IES-VEThesis
DynamoThesis

Suites & emerging technology

Adobe Creative CloudPresentation
Microsoft 365Admin
AI-driven toolsActive use

Skills

Superpower Information
management.

Digital Governance

Information management and metadata compliance; CDE coordination (ProjectWise); QA/QC of multidisciplinary data sets.

Engineering Coordination

Model federation and clash resolution for complex engineering systems; management of multidisciplinary design-integrated workflows.

Technical Delivery

Coordination of design documentation packages; resolving technical interfaces within large-scale built environment systems.

Standards & Systems

Maintaining technical protocols and BIM libraries to support multidisciplinary project delivery.

Architecture

The parallel education.

Through every year of the engineering career, a second education ran quietly alongside it — self-paced studies in design, sustainability and spatial thinking, pursued not for a role but out of genuine attachment to architecture.

Design & sustainability studies

2025

Yoko Kawai Lectures

Spatial Concepts of Japan · Designing Mindfulness

2022

UGREEN Sustainability

Sustainable Interior Design Week

2021

The University of Tokyo

Sustainability Science — A Key Concept for Future Design

2017

UNSW

Integrated Design Studio for High Performance Building


2015

Online Academy

Eco Building Design

2011–2012

Sydney University of Technology

Bachelor of Design in Architecture (unfinished)

2010–2011

Sydney University of Technology

Diploma in Basic Principles of Design

2004

High School of Service, Moscow

Basics of Interior Design

Architecture-related roles

  • Freelance in Architecture — Residential Drafter
  • Gadget Service — Commercial Space Planner
  • Design Bureau TM — Executive Assistant, Junior Designer
  • MKM-Group — Roofing Materials Salesperson
Hand sketch — figure before a gridded window wall
Sketch · interior study I
Hand sketch — figure entering a spiral gallery
Sketch · spatial study II
Hand sketch — figure among sweeping architectural volumes
Sketch · spatial study III

Vision

Placeholder for vision.

Microcement floor and wall finish, applied surfaceMicrocement
Concrete
Metal
Glass
Wood
Leather
Linen
Rattan

Inspirations

  • American Modernism
  • Japanese Traditional
  • Japanese Modern
  • Mies van der Rohe
  • Frank Lloyd Wright
  • Louis Kahn
  • Le Corbusier
  • Tadao Ando
  • Yoko Kawai

Emerging technologies

AI, applied
with discipline.

A statement on AI

Placeholder — a personal statement on the role of AI in architectural practice, to be added.

Placeholder · text

Platforms & tools

Deep research · conveying ideas · fast design options · rendering and architectural image animation · administrative and project-management efficiency.

In active use

Reference photograph — traditional Japanese engawa corridor

Reference · engawa corridor

Reference aerial photograph of a coastal site, with site boundary marked

Reference · site aerial

AI-assisted architectural render combining the corridor and coastal references

Result · generated iteration

Yuliya Alexandrovna Kuzina

JUJU

Strategy · Coordination · Delivery